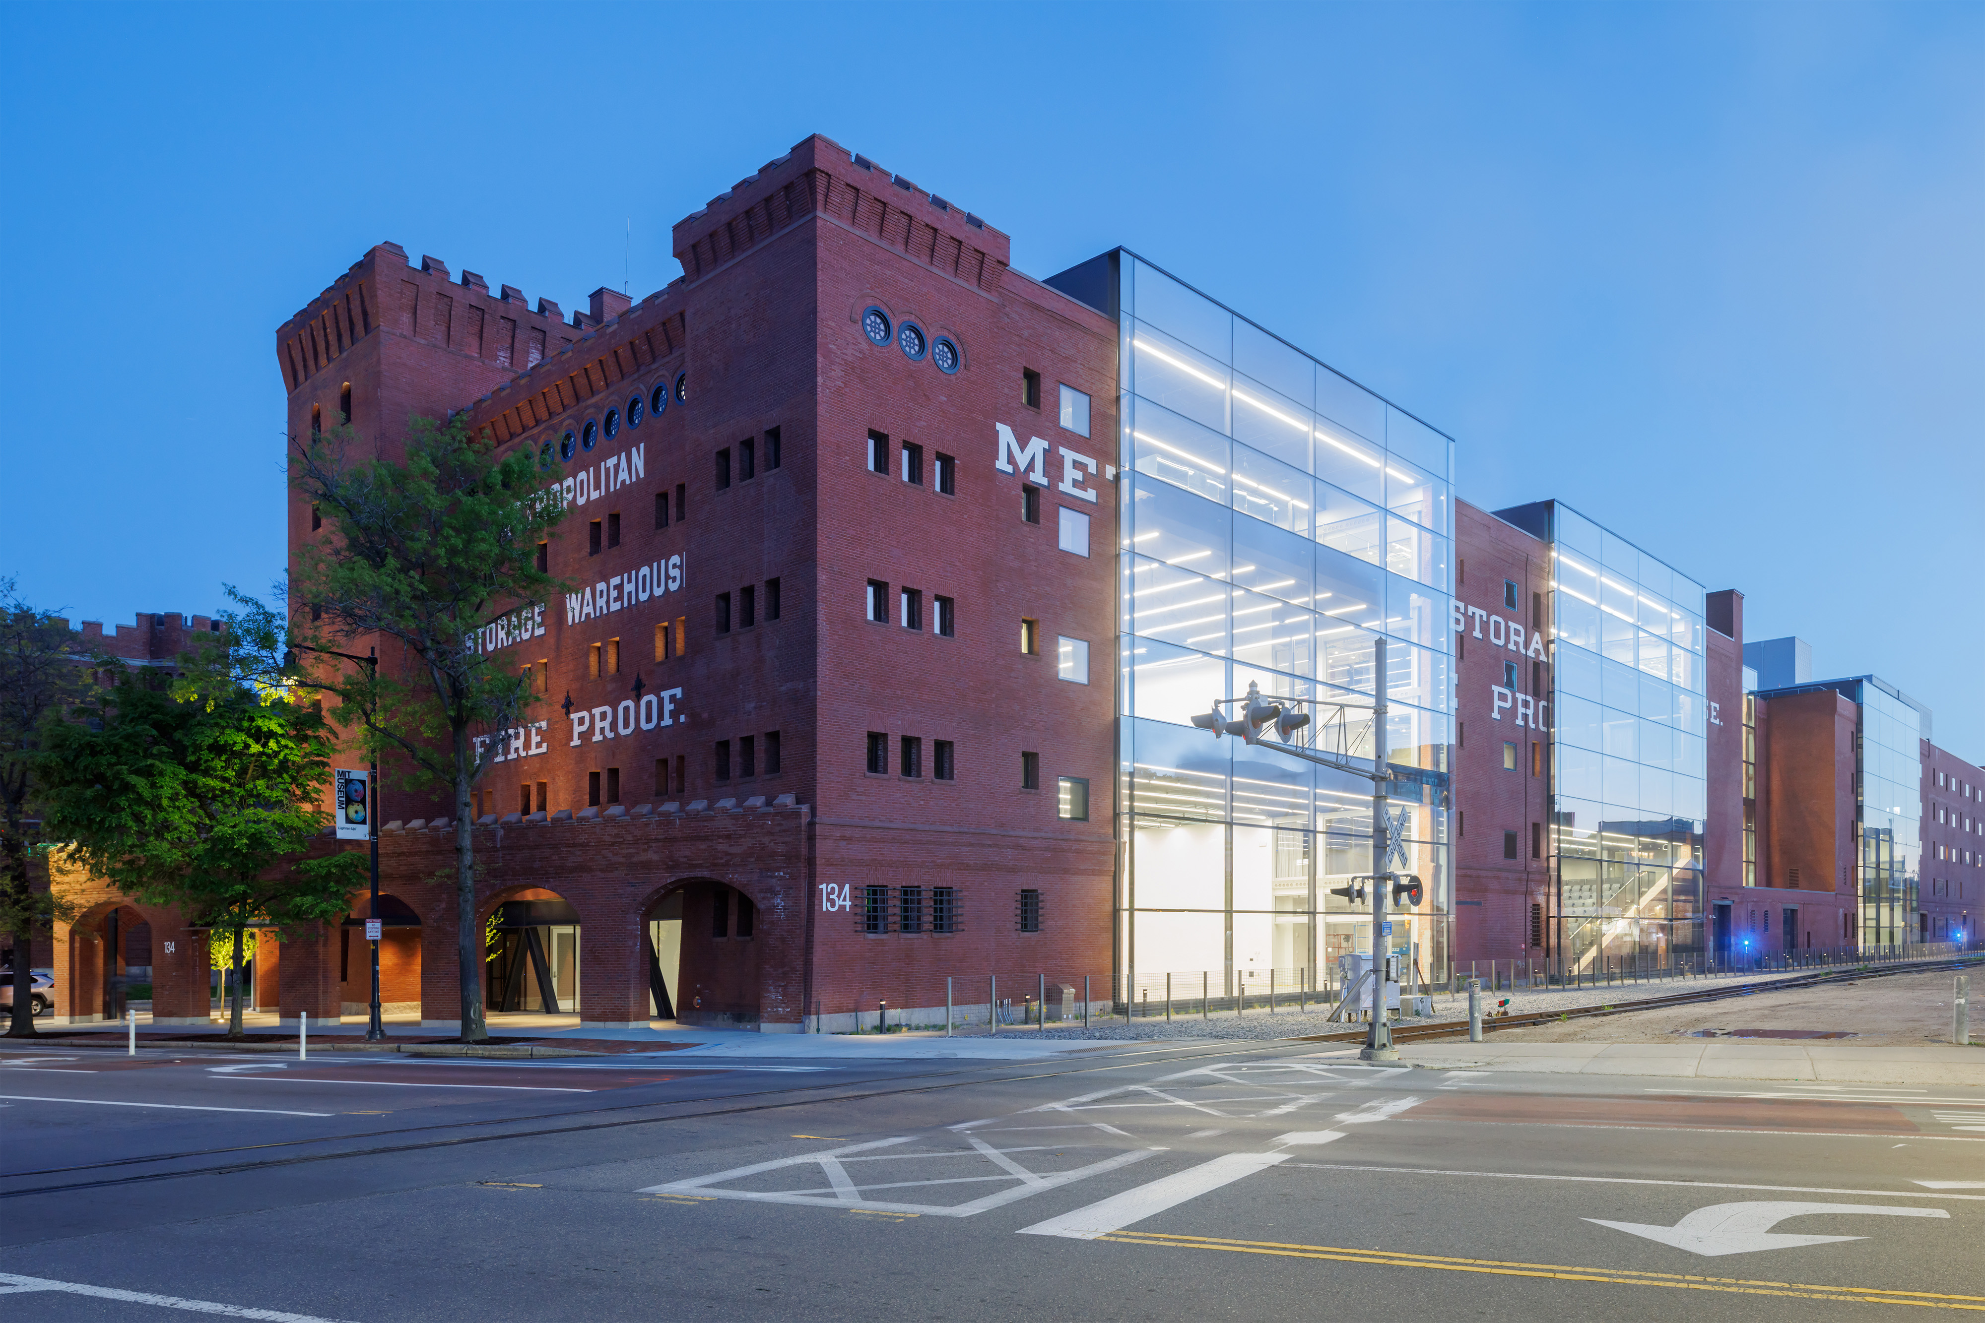
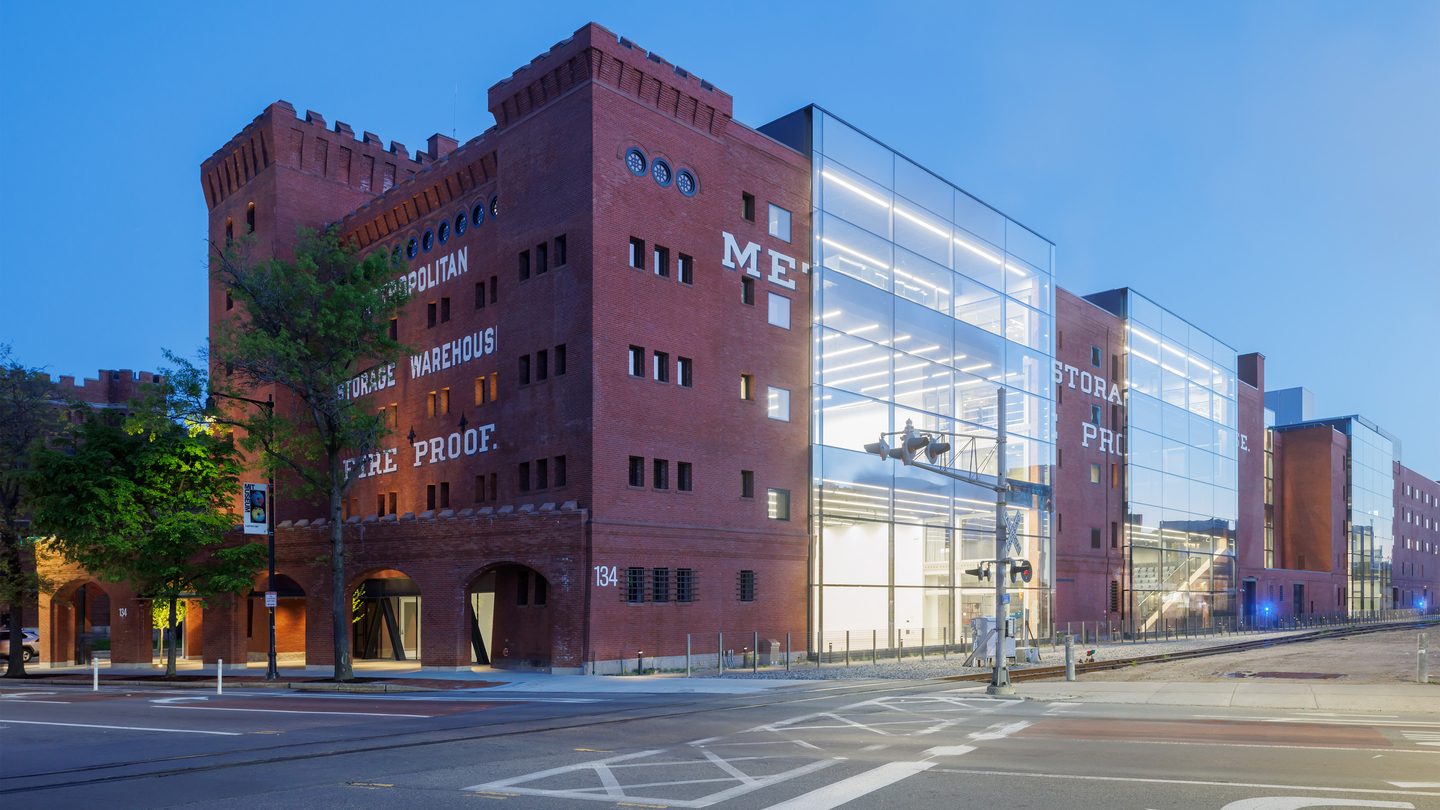
It is a transformation for the ages: The Metropolitan Storage Warehouse in Cambridge, Massachusetts, is opening as the new home of MIT’s School of Architecture and Planning, after a makeover turning the century-old storage facility into a light-infused center for teaching, research, and public engagement.

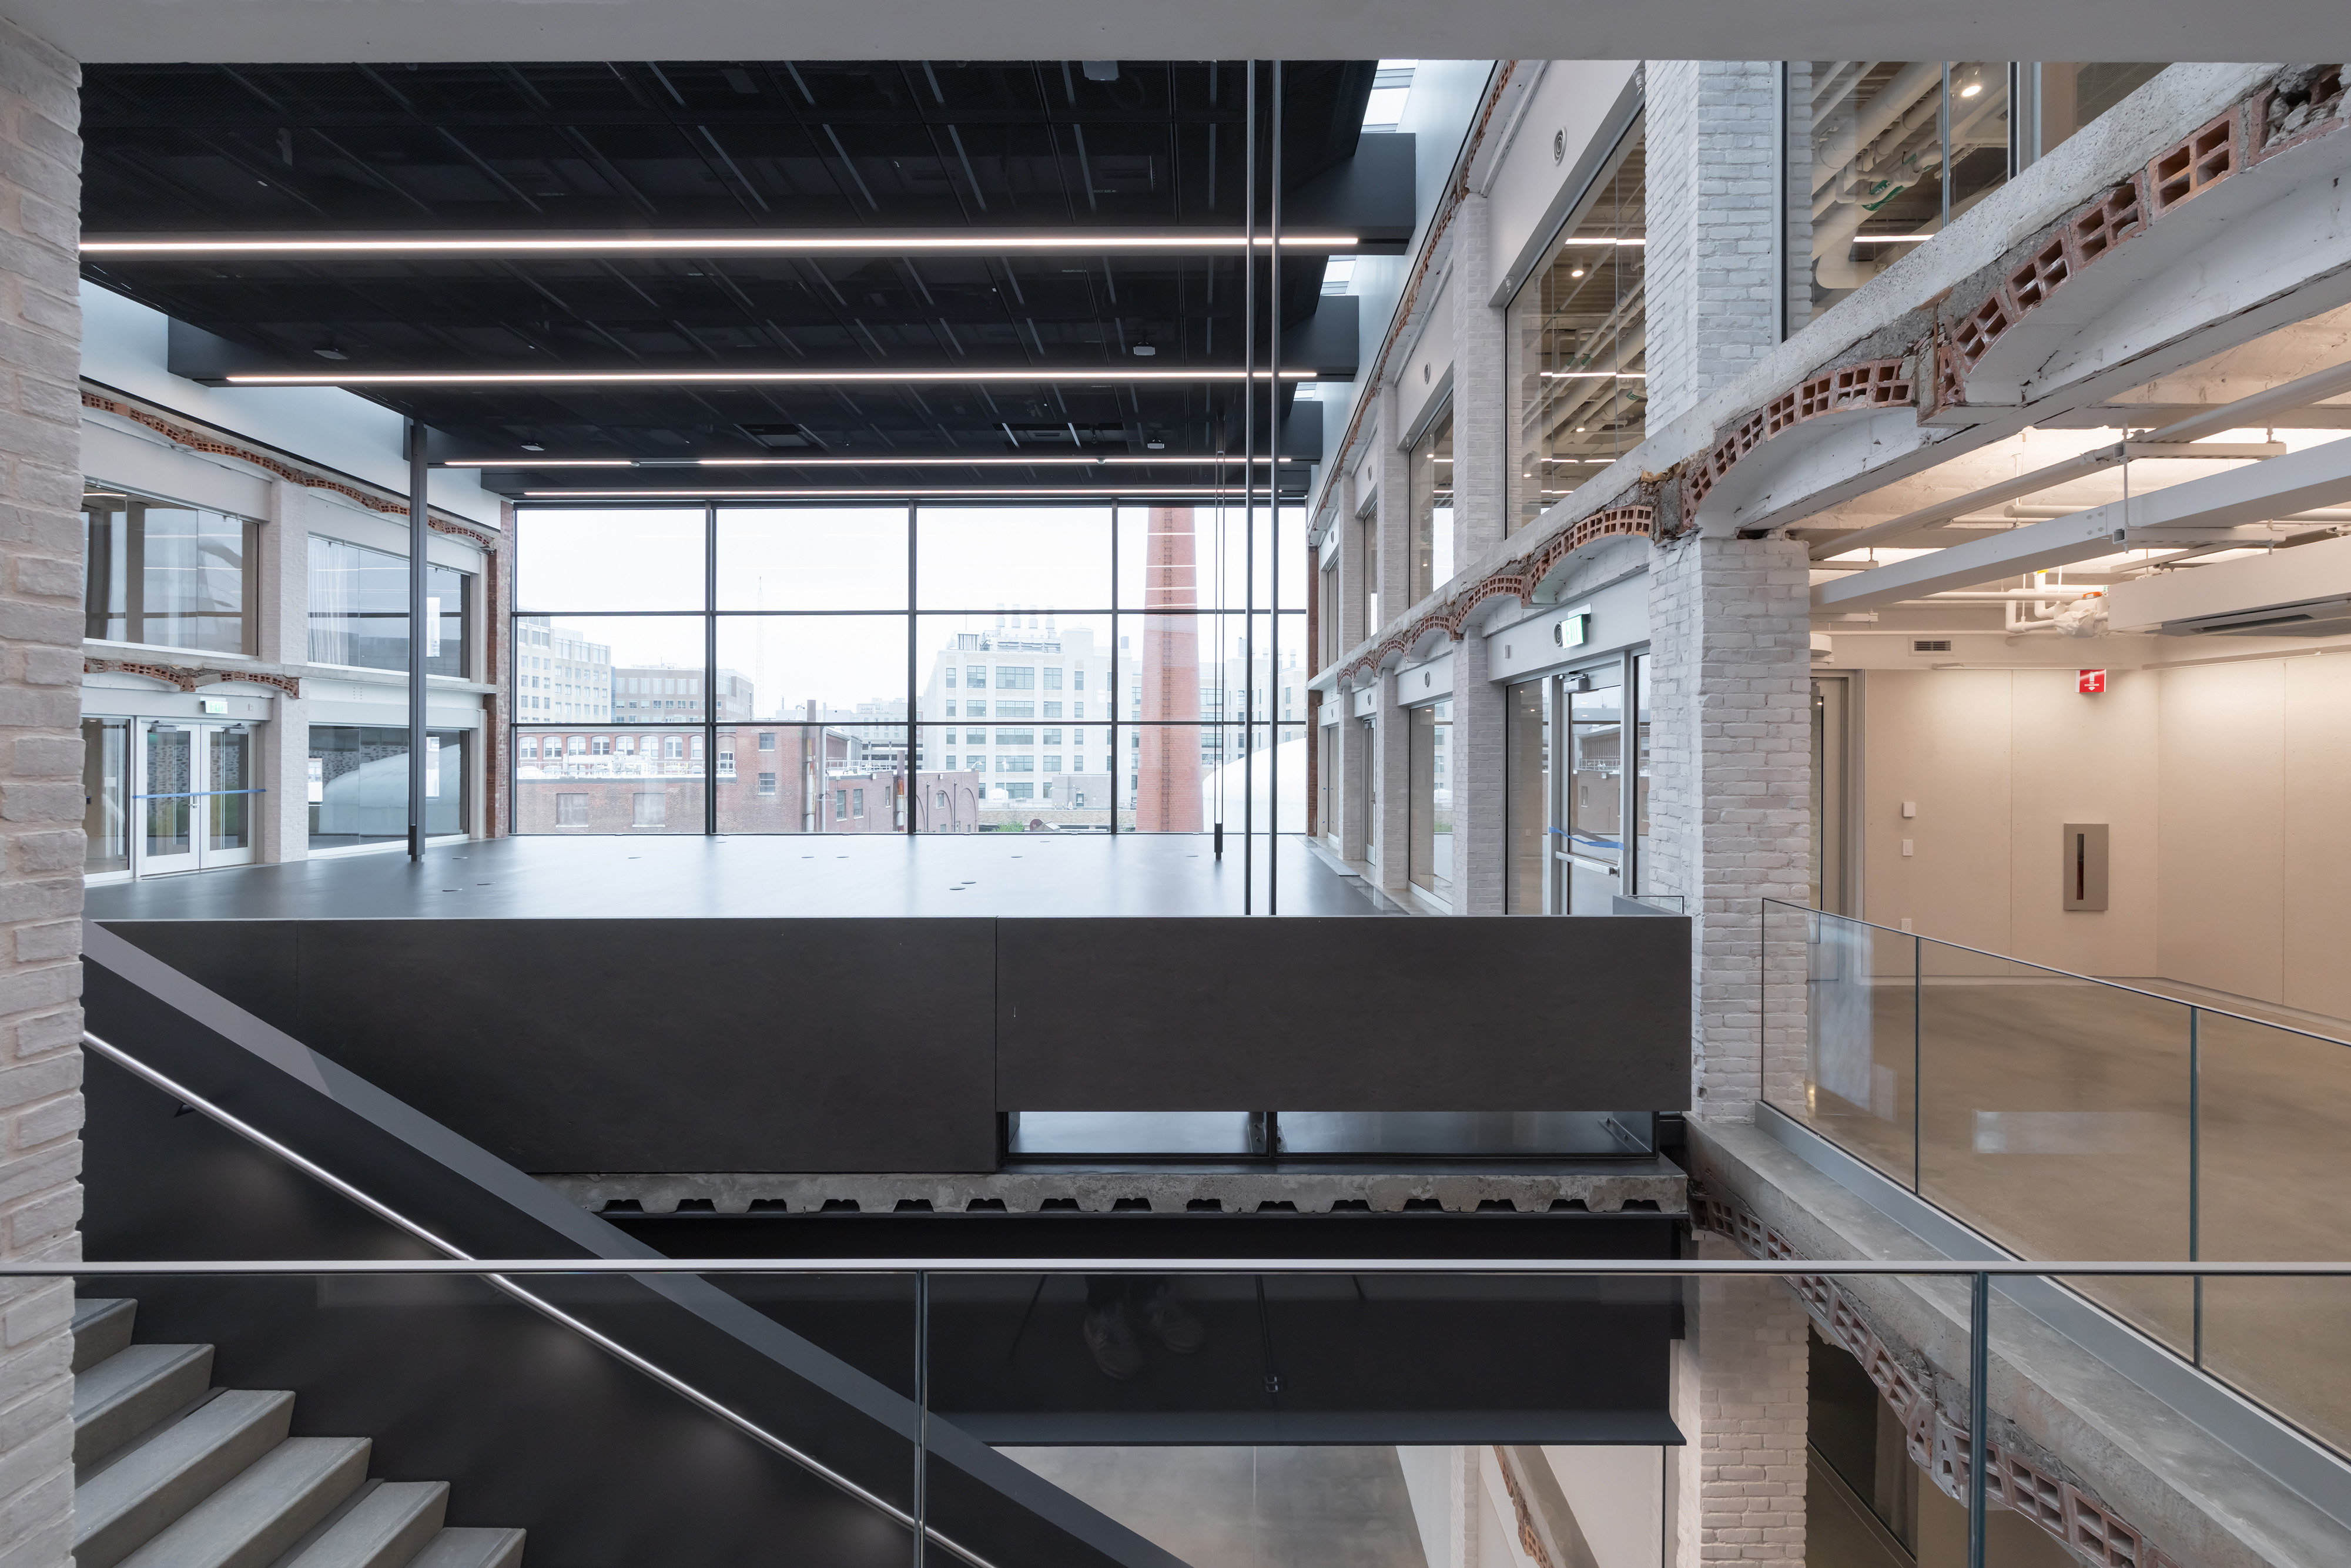
The massive structure is a unique addition to daily life at the Institute. A hulking brick building and local landmark over 500 feet long and five stories high, the Met Warehouse now stands as a remarkable feat of architecture, engineering, and “adaptive reuse.” It includes four segments of glass walls, double-height studio spaces, copious common areas, and building-long walkways overlooking the work areas on all five floors — a 21st-century variation on the Infinite Corridor in MIT’s main group buildings.
Designed by the architecture studio Diller Scofidio + Renfro (DS+R), the Met Warehouse is intended to serve as a new campus hub. Beyond work studios, offices, and classrooms, there is an auditorium, galleries, and common spaces where MIT scholars and students can learn and design together, and the public can engage in lectures, exhibitions, and other programming.
“Walking through the Met Warehouse, everywhere you look you see the artful melding of the original architecture with the new design. It’s a perfect expression of the historical importance of architecture at MIT and of the creative promise of this new hub,” says MIT President Sally Kornbluth. “The new Met Warehouse will create a central home for design at MIT, and together with the new Linde Music Building, the presence of the Met will create a magnetic new west campus district for arts and design.”
Faculty, staff, and students have started moving into the Met Warehouse this month. The School of Architecture and Planning will stage a ceremonial procession into the building on Sept. 8, with a formal dedication event on Oct. 1, and a day welcoming the general public on Oct. 3 as part of MIT Future Fest.
The Met Warehouse’s conversion began in the late 2010s, championed by Hashim Sarkis, the dean of MIT’s School of Architecture and Planning, and his collaborators. They envisioned a new and dedicated space for architecture, design, and planning at MIT — while reusing an existing structure for that purpose.
“I think it sends a very good message that this vanguard school of architecture, at the Massachusetts Institute of Technology, is moving into a historic building and adapting it for the future,” says Sarkis, the Elizabeth and James Killian 1926 Professor. “This is a big statement on the part of MIT.”
Sarkis adds: “We’re expecting the Met to facilitate a very vibrant in-person culture. The vitality of interpersonal connection will be highlighted in the building. The faculty and the students wanted more research space, more space for exhibitions and galleries, and more spaces that enable what we do best, which is to work together. Design is about collaboration, and planning is about community.”
From fortress to studio

Built in stages starting in 1894 and completed in 1923, the building known as the Metropolitan Storage Warehouse long stood as a forbidding, fortress-like facility, with some tiny window slits. Only a few people had reason to venture inside. Visible from across the river in Boston, the Met Warehouse was a landmark, an advertisement of services, and a curiosity. It had about 1,500 storage spaces inside, and few other uses.
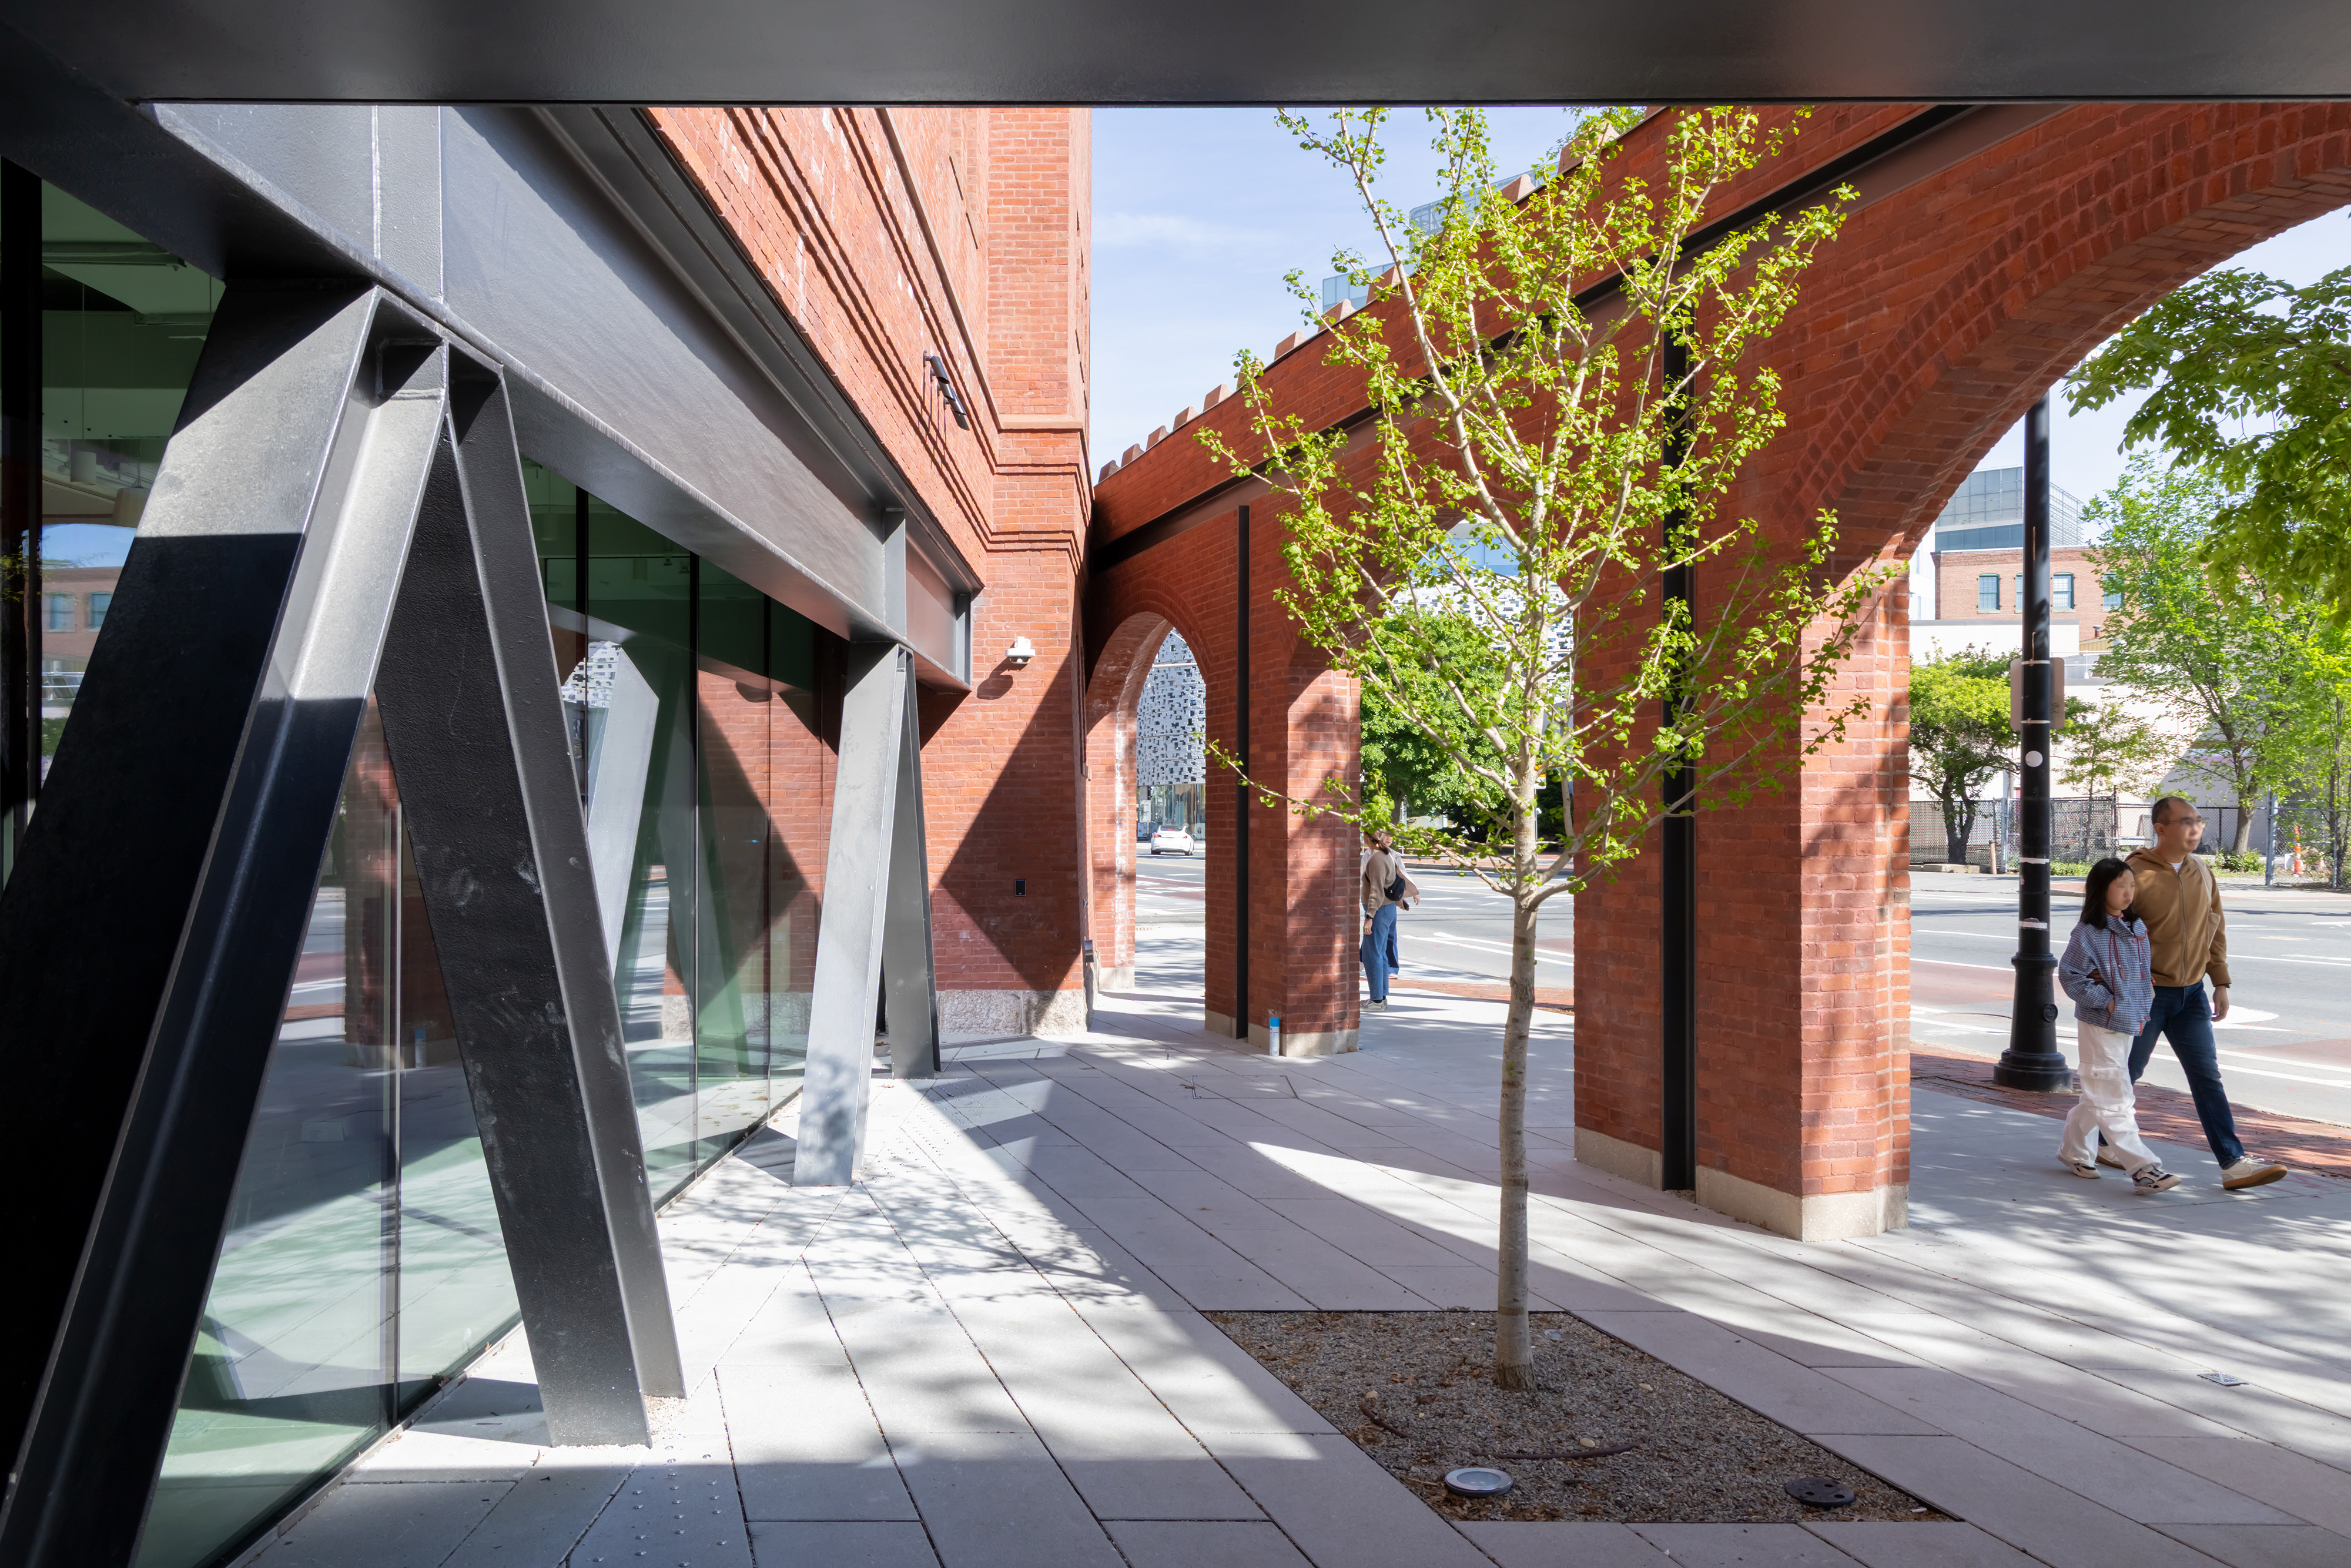
MIT acquired the building in 1962, and by 2015 it was no longer used for storage. That raised a question: What comes next? Over time, the idea of moving the School of Architecture and Planning into the Met Warehouse took hold. That left the hard work of designing and transforming the building into a place that people could inhabit, while respecting the historically designated façade’s monolithic qualities.
To create such a thoroughgoing transformation, MIT engaged DS+R, known for the design of high-profile cultural and institutional projects, including the Broad Museum in Los Angeles; the Institute of Contemporary Art in Boston; the Shed, a nonprofit cultural and performing-arts space in New York City; and, not least, the transformation of a postindustrial rail line into New York City’s High Line. Shawmut Design and Construction managed the renovation, and the entire endeavor was made possible by the generous philanthropic support of MIT alumni, volunteers, and friends.
Significantly, some of the signature projects of DS+R, including the High Line and the renovation of Alice Tully Hall at Lincoln Center in New York, involved updating and adaptively reusing existing structures. For the Met Warehouse, this meant a revamping of the interior, creating new workspaces, new ways to help people circulate through the massive building, and new ways to bring light inside the structure. In addition to the glass wall segments, the architects expanded the building’s windows, added a connective staircase, and found additional ways to let light and air permeate throughout.
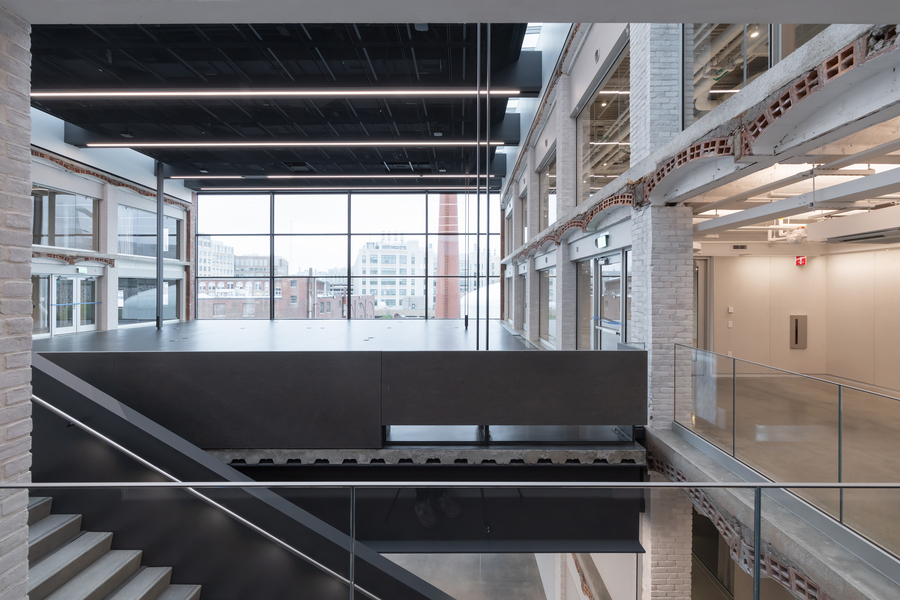
“Our thinking was always around trying to bring communities on campus together, knowing there would be a convergence of labs, classrooms, resource spaces, and disciplines,” says Elizabeth Diller, founding partner at DS+R. “The big challenge from the start of the project was the building itself. The building is stubborn and big and heavy, and it was conceived to hold furniture and suitcases and pianos, not humans.”
When thinking through the project, Diller adds, “The first thing was assessing the building itself and its potential, and our ability to perforate it [allowing light] and to create new spaces inside of it. … We saw the potential, because of the structure, that it could endure some surgery.”
“The choice by MIT and Hashim Sarkis to adaptively reuse a building as a center for design represents a bold vision,” says Benjamin Gilmartin, partner at DS+R. “It’s a courageous idea: that the future of design and architecture very much lives in the reuse of structures we already have.”
MIT campus leaders say they are delighted with the outcome.
“The way the building is structured, the architects, Liz Diller, Ben Gilmartin, and their team, have been unbelievably shrewd in understanding our culture and respecting it while transforming the building,” Sarkis says. “That transformation enables the things we want, which include collaborative work, while also combining instruction and research.”
The makeover of the building also represents a collaboration between the City of Cambridge and MIT. Because the Metropolitan Storage Warehouse is a historically listed building, the city had to approve the substantial exterior renovations — such as on the north side, where several glass walls now cascade from the top of the Met to ground level. On the south side, the architects preserved many of the small storage units, redesigning them as offices with an innovative “skin” of new windows.
“That was one of the big decisions, based on light and the sensitivities of the history, that the large studios would be facing the north, and extracted from the north side of the building,” Diller explains. “Which left a lot of peripheral areas to act as small-scale and more intimate spaces, offices, and other types of spaces as needed.”
Indeed, the architects emphasize, the redesign of the Met Warehouse is not simply an overhaul; the plan significantly reflects the longtime interior structure of the building, too.
“It wasn’t just about converting the shell,” Gilmartin says. “It was about trying to find a balance and determining how much was already there [structurally] that we could use as a fabric.”
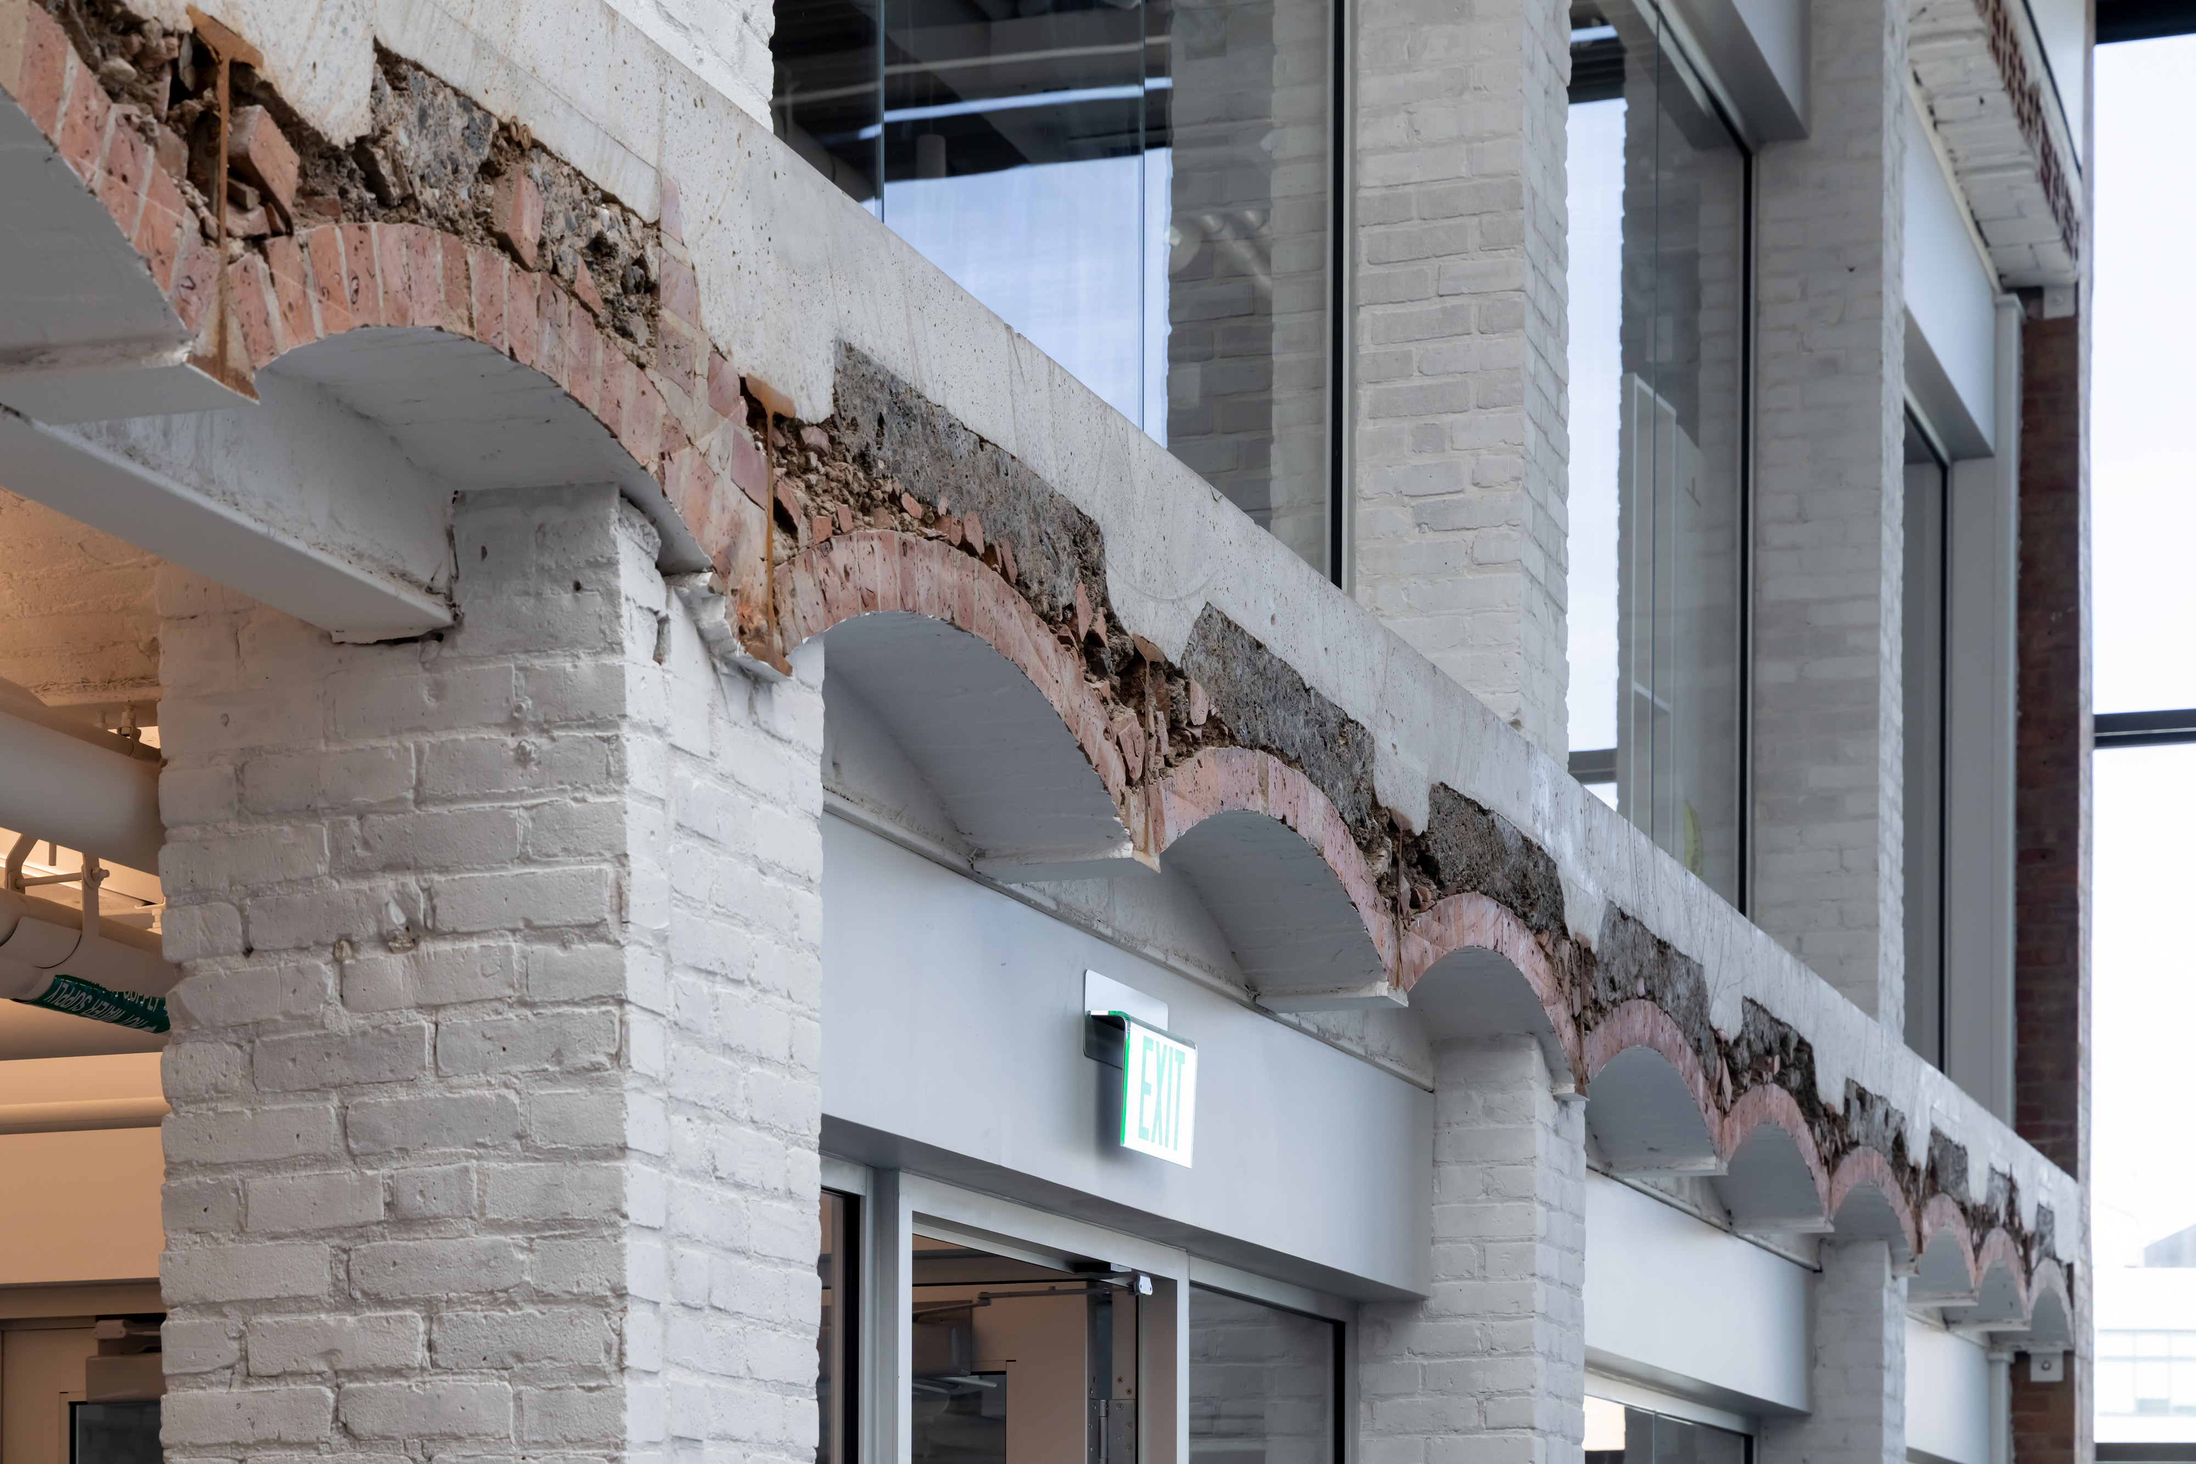
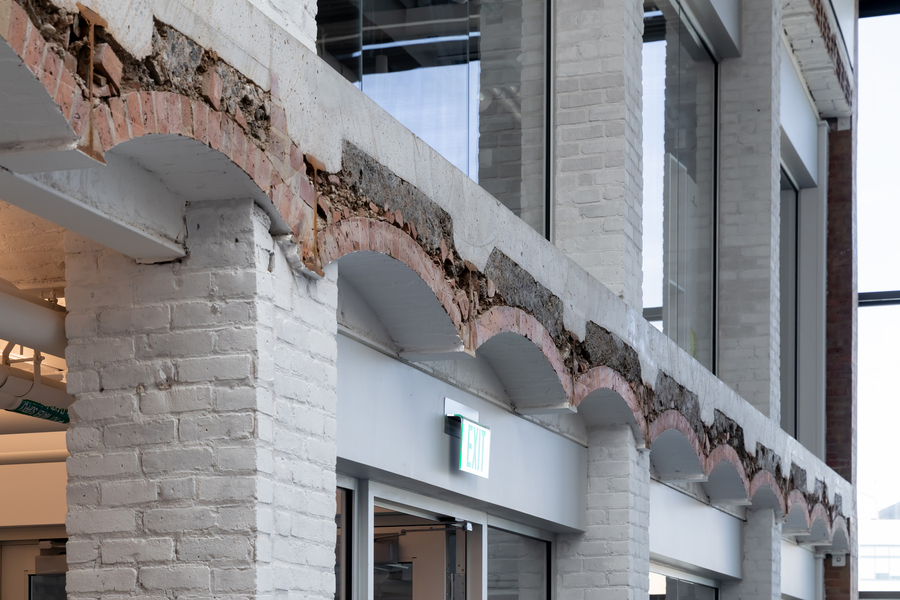
That historical fabric is evident through one of the building’s signature features: The old brick structure in key places is exposed to view, next to many places where the architects made dramatic cuts to create platforms for light-filled studio spaces. Students, designers, and visitors can see both how the old Met Warehouse was built and how the new version of it was created.
“The building itself can be a teaching tool,” Diller says. “When we did those extractions from the building, we left our intervention exposed, so there’s a kind of conversation between a contemporary strategy and the historical building. The traces are all there; they’re all revealed.”
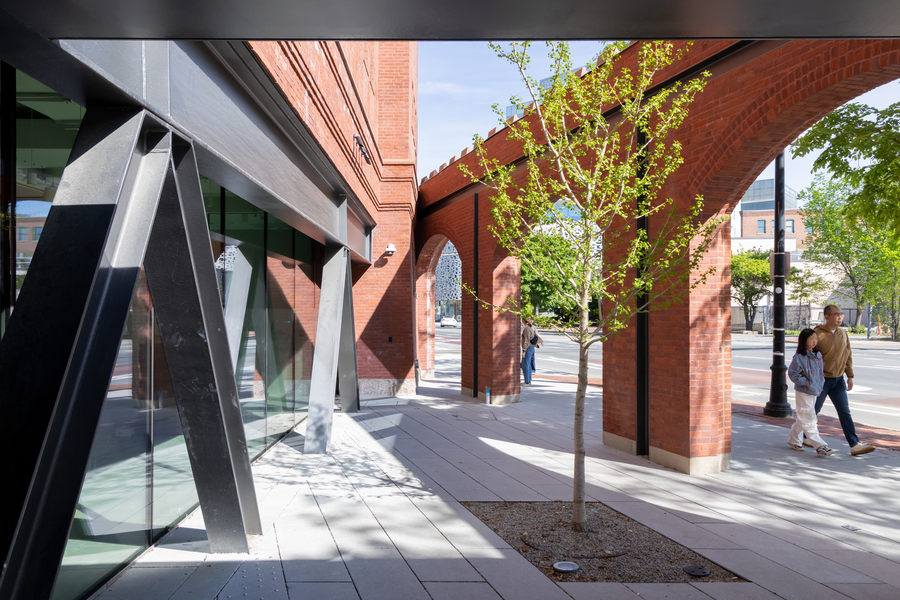
Educators at the Institute view the building in a similar manner as they think about architectural teaching broadly.
“Our move to the Met is an exciting physical transition for the school, and an occasion for us to articulate the shifts in architectural education we have been undertaking,” says Ana Miljački, the Francis White Davis Professor at MIT and head of the Department of Architecture. “Making our home in the building will be part of our rethinking of the discipline, the profession, and our pedagogical tasks.”
Five stories, five blocks, one vision
As originally constructed, the Met Warehouse had five contiguous segments. Given that it is also five stories high, the building has 25 natural segments, in a sense. A wide range of activity will be housed inside it, including several core parts of the School of Architecture and Planning: the Department of Architecture, the Department of Urban Studies and Planning (DUSP), and the Norman B. Leventhal Center for Advanced Urbanism. (The MIT Media Lab, the Art, Culture, and Technology Program, and the Center for Real Estate, all part of the School of Architecture and Planning, will remain in their existing locations on campus.)
The MIT Morningside Academy for Design (MAD), a campus-wide center promoting interdisciplinary design work, will also be located in the Met Warehouse, helping to further establish the building as the essential hub of design and planning work on campus.
Many MIT scholars say they welcome the opportunity to bring so many related programs into greater proximity with each other, along with all the physical assets the Met Warehouse will provide.
“At MIT we have fewer boundaries, less conventions, and we bump into each other on campus,” says Jinhua Zhao, the Class of 1941 Professor and head of DUSP. “I have always appreciated this spirit since I first came here as a student and walked along the Infinite Corridor. A lot of places value interdisciplinary research. At MIT, you can’t help it happening. I believe the new Met Warehouse will expand that custom.”
Those who saw the inside of the building in its old days as a storage space, and are moving into it now, are deeply impressed by the complete readaptation of the Met Warehouse and the provision of new “commons” spaces for the campus.
“It’s almost inconceivable that this brick box, which was not designed for human habitation but to store objects, has been opened up, through the work of Diller Scofidio + Renfro,” says John Ochsendorf, the Class of 1942 Professor and director of MAD. “Our hope is you will find vibrant cross-fertilization across disciplines, across the School of Architecture and Planning, but also across all of MIT. That’s really important.”
Indeed, as Ochsendorf and others have noted, the building figures to produce its own urban dynamics within its monumental walls.
“As you go up into the building, you will find different neighborhoods concerned with different aspects of design,” Ochsendorf says. “These are all areas pushing frontiers in research and education and design of the built environment, which interact with so many of the pressing issues facing humanity. We’re excited to create new neighborhoods of inquiry with the building.”
That is certainly part of the intention, the architects say.
“There are a lot of opportunities for smaller groupings of people to be organized in ways that are visible and connected to the larger shared spaces but also offer the prospect of retreat in different places to work,” Gilmartin observes.
“The challenges facing cities cannot be addressed by any one discipline,” says Sarah Williams, director of the Norman B. Leventhal Center for Advanced Urbanism. “Innovation comes from bringing together all the fields that shape — and are shaped by — the built environment. The Met Warehouse gives us a place to work across those boundaries, inspiring new ways to imagine and build the future of our cities.”
Sarkis, for his part, professes some happy relief that the long-held conception of the Met Warehouse is finally becoming reality. The building, he thinks, will influence the flow of people through MIT’s campus, bringing a transformative multiuse space into the daily lives of students, faculty, staff, and the public.
“It is going to be a new center of gravity for the campus,” Sarkis says.
MIT News will offer a further look at the Met Warehouse’s transformative architecture in concert with the Sept. 8 procession, as well as coverage of events from the formal dedication weekend in October.